Project overview
An office that follows the sun
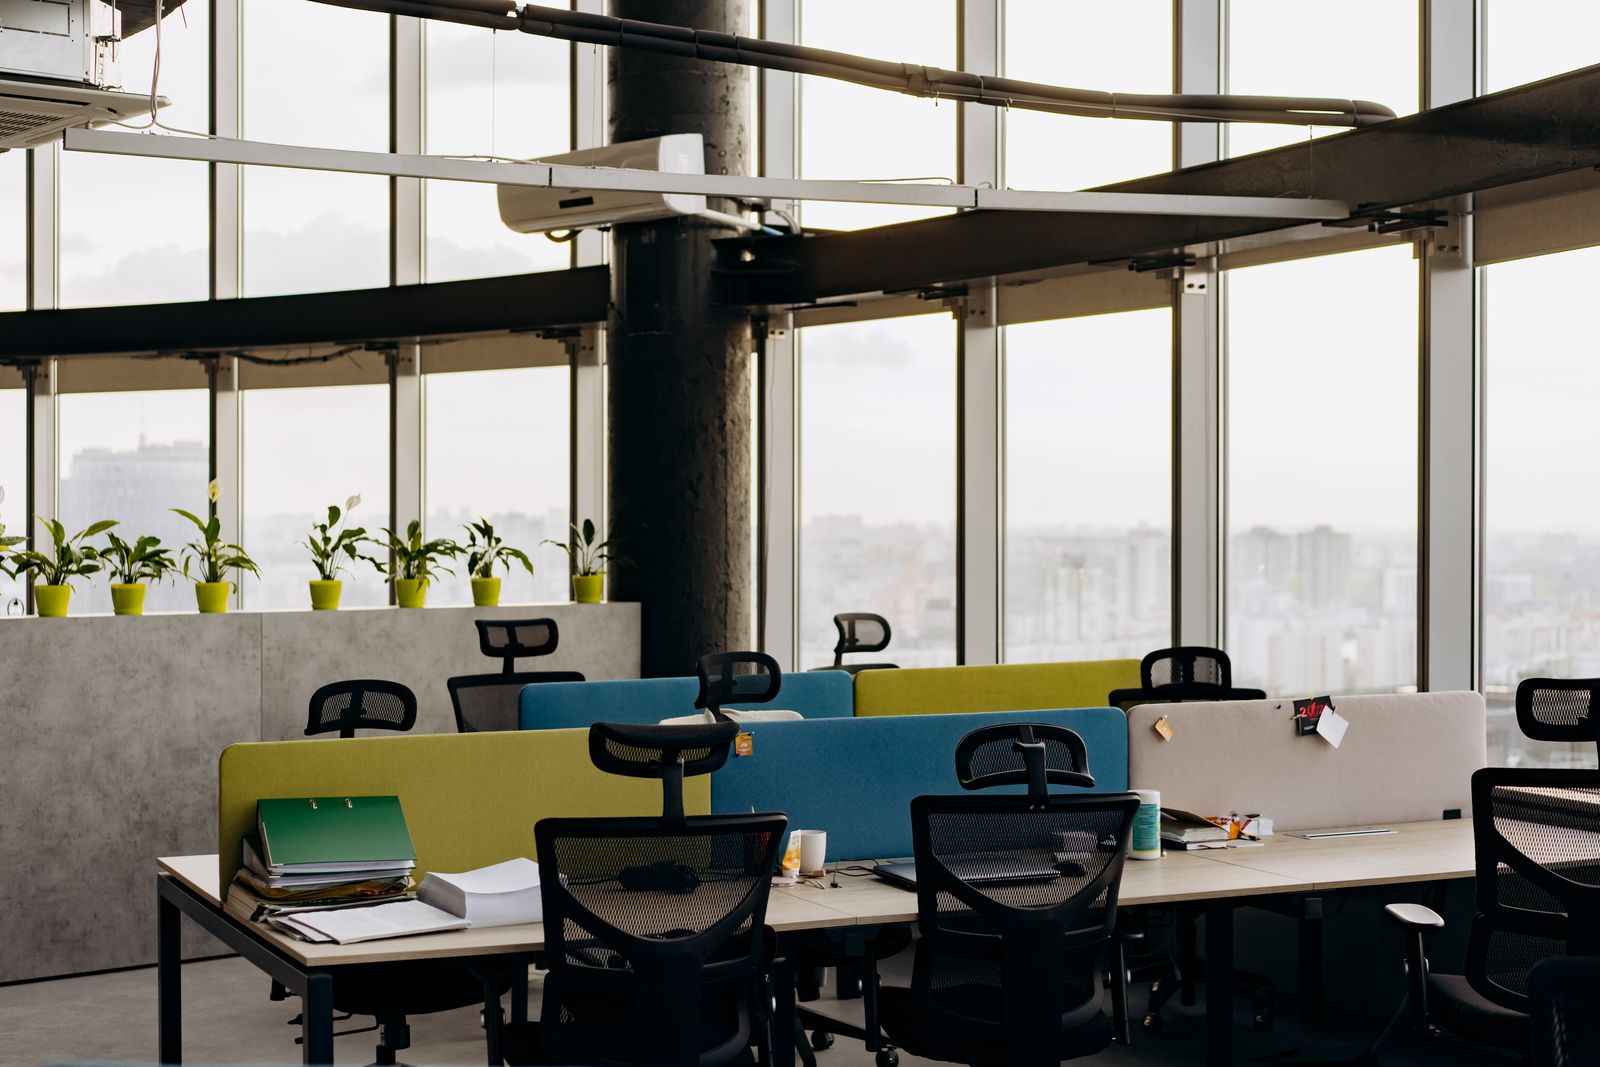
Meridian's sixty designers were scattered across three dim floors. The brief: one connected studio where daylight reaches every desk, focus has a door, and Friday demos have a stage.
The challenge
A deep 1,100-square-metre plate meant the middle would go dark. Full occupancy was non-negotiable — the studio had to keep shipping throughout the fit-out.
Our approach
We pulled meeting rooms to the core as oak-clad pods, leaving the perimeter entirely for desks. A library stair doubles as demo seating, and circadian lighting shifts colour temperature through the day. Phased night-and-weekend works kept all sixty seats live.
Gallery
Pods, stairs and perimeter light


Outcome
"Desk bookings hit capacity in week one, and our Friday demos finally have a room worth gathering in. The phased works meant we never lost a shipping day."
Sofia Lindqvist — COO, Meridian Studio